




4 Beds
4 Baths
3,581 SqFt
4 Beds
4 Baths
3,581 SqFt
Key Details
Property Type Single Family Home
Sub Type Single Family Residence
Listing Status Active
Purchase Type For Sale
Square Footage 3,581 sqft
Price per Sqft $134
MLS Listing ID 4405210
Style Farmhouse
Bedrooms 4
Full Baths 3
Half Baths 1
Construction Status Completed
Abv Grd Liv Area 3,581
Year Built 1932
Lot Size 0.870 Acres
Acres 0.87
Lot Dimensions 408 X 257 X 296
Property Sub-Type Single Family Residence
Property Description
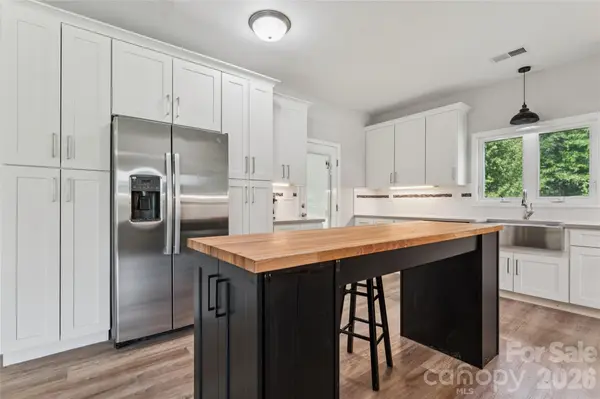
From the welcoming covered front porch to the beautifully updated interior, this home is designed to impress. Step inside and discover an inviting open floor plan, abundant natural light, and a gorgeous chef-inspired kitchen featuring upscale finishes, generous cabinetry, ample prep space, and an ideal setting for gathering and entertaining.
The spacious main-level primary suite offers everyday convenience and a private retreat, complete with a beautifully updated ensuite bath and generous closet space.
Need room for everyone and everything? This home delivers! The lower level features two additional bedrooms, a dedicated home office, an expansive great room, and a full bathroom. Whether you're accommodating guests, working remotely, entertaining, or exploring multigenerational living arrangements, the possibilities are impressive.
Upstairs, another bedroom, full bathroom, and additional flexible living space provide even more options for a media room, hobby area, playroom, fitness space, or private guest retreat.
Beyond the beautiful finishes, this home has undergone extensive renovations, including significant structural improvements and updates to major components. The result is a remarkable blend of classic farmhouse charm and modern functionality. Buyers are encouraged to review the available renovation details to fully appreciate the scope of improvements.
Outside, the generous .87-acre property offers something increasingly difficult to find: room to spread out, entertain, garden, play, or explore future outdoor improvements. Dreaming of a detached garage, workshop, or additional outdoor living space? There's plenty of inspiration here, subject to applicable approvals.
With approximately 3,600 square feet of finished living space, multiple gathering areas, flexible room configurations, extensive renovations, and nearly an acre of land, this property offers a compelling alternative to conventional new construction.
NOW OFFERED AT $480,000! If you've been searching for a home that offers more room to live, more flexibility for your lifestyle, and more opportunities to make it your own, 776 S Grove Street Extension deserves a place at the top of your list.
Schedule your private showing and experience everything this beautifully reimagined Lincolnton farmhouse has to offer!
Location
State NC
County Lincoln
Zoning R-25
Rooms
Main Level Bedrooms 3
Interior
Interior Features Kitchen Island, Walk-In Closet(s)
Heating Heat Pump
Cooling Ceiling Fan(s), Central Air
Flooring Carpet, Vinyl, Wood
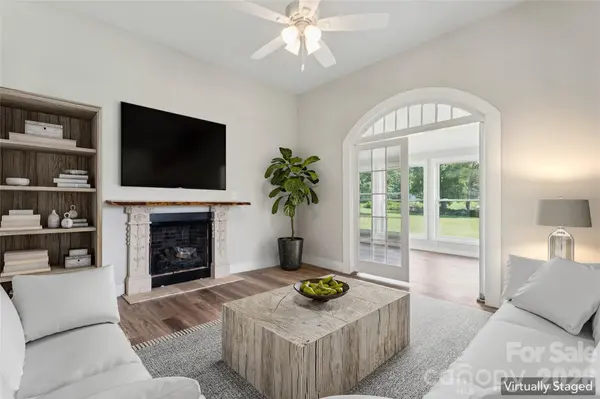
Fireplaces Type Great Room
Fireplace true
Appliance Dishwasher
Laundry Mud Room, Main Level
Exterior
Street Surface Gravel,Paved
Garage false
Building
Lot Description Cleared, Level, Wooded
Dwelling Type Site Built
Foundation Crawl Space
Sewer Septic Installed
Water City
Architectural Style Farmhouse
Level or Stories One and One Half
Structure Type Vinyl,Wood
New Construction false
Construction Status Completed
Schools
Elementary Schools Love Memorial
Middle Schools Lincolnton
High Schools Lincolnton
Others
Senior Community false
Acceptable Financing Cash, Conventional, FHA, USDA Loan, VA Loan
Listing Terms Cash, Conventional, FHA, USDA Loan, VA Loan
Special Listing Condition None
Virtual Tour https://www.hommati.com/3DTour-AerialVideo/776-S-Grove-St-Ext-Lincolnton-Nc-28092--HPI75827421