




5 Beds
4 Baths
2,606 SqFt
5 Beds
4 Baths
2,606 SqFt
Key Details
Property Type Single Family Home
Sub Type Single Family Residence
Listing Status Active
Purchase Type For Sale
Square Footage 2,606 sqft
Price per Sqft $225
Subdivision Cannon Run
MLS Listing ID 4404351
Bedrooms 5
Full Baths 4
Construction Status Under Construction
HOA Fees $250/mo
HOA Y/N 1
Abv Grd Liv Area 2,606
Year Built 2026
Lot Size 5,401 Sqft
Acres 0.124
Property Sub-Type Single Family Residence
Property Description
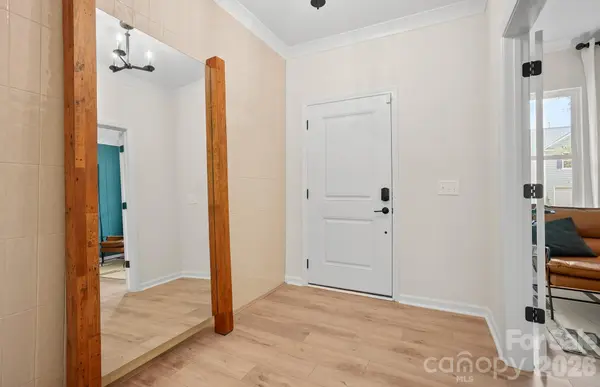
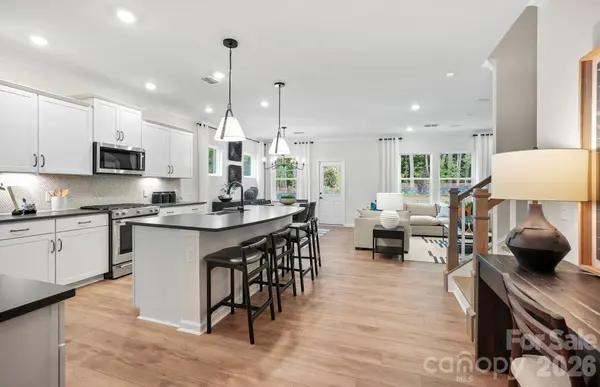
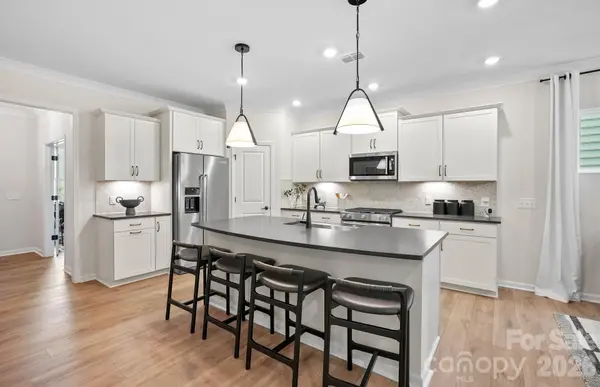
Step inside to find bright, inviting living areas that flow seamlessly together, creating an ideal setting for both everyday life and entertaining. The beautifully appointed kitchen serves as the heart of the home, featuring abundant cabinetry, expansive countertops, and a large island that makes meal preparation and hosting effortless.
Generous secondary bedrooms provide comfort and privacy, while versatile flex spaces can be tailored to fit your lifestyle—whether you envision a home office, media room, hobby space, or quiet retreat. The spacious owner's suite offers a relaxing escape at the end of the day, complete with a luxurious bath and an oversized walk-in closet.
With ample storage, thoughtfully designed gathering spaces, and an impressive selection of upgrades and options, the Hampton delivers the space, convenience, and elegance today's buyers are looking for. Warm, welcoming, and designed to impress, this is a home you'll love coming back to every day.
Location
State NC
County Cabarrus
Zoning SFH
Rooms
Basement Finished, Storage Space, Walk-Out Access
Primary Bedroom Level Upper
Main Level Bedrooms 1
Interior
Interior Features Attic Stairs Pulldown, Cable Prewire, Kitchen Island, Open Floorplan, Pantry, Walk-In Closet(s), Walk-In Pantry
Heating Central, Natural Gas
Cooling Central Air
Flooring Carpet, Tile, Vinyl
Fireplace false
Appliance Dishwasher, Disposal, Exhaust Fan, Exhaust Hood, Gas Cooktop, Microwave, Plumbed For Ice Maker, Tankless Water Heater, Wall Oven
Laundry Electric Dryer Hookup, Laundry Room, Upper Level, Washer Hookup
Exterior
Exterior Feature Lawn Maintenance
Garage Spaces 2.0
Community Features Clubhouse, Outdoor Pool, Picnic Area, Playground, Sidewalks, Street Lights, Walking Trails
Utilities Available Natural Gas
Roof Type Architectural Shingle
Street Surface Concrete,Paved
Porch Front Porch, Patio
Garage true
Building
Dwelling Type Site Built
Foundation Slab
Builder Name Pulte Homes
Sewer Public Sewer
Water City
Level or Stories Two
Structure Type Fiber Cement,Hardboard Siding
New Construction true
Construction Status Under Construction
Schools
Elementary Schools W.R. Odell
Middle Schools Northwest Cabarrus
High Schools Northwest Cabarrus
Others
HOA Name Cusick Community Mgmt
Senior Community false
Acceptable Financing Cash, Conventional, VA Loan
Listing Terms Cash, Conventional, VA Loan
Special Listing Condition None