
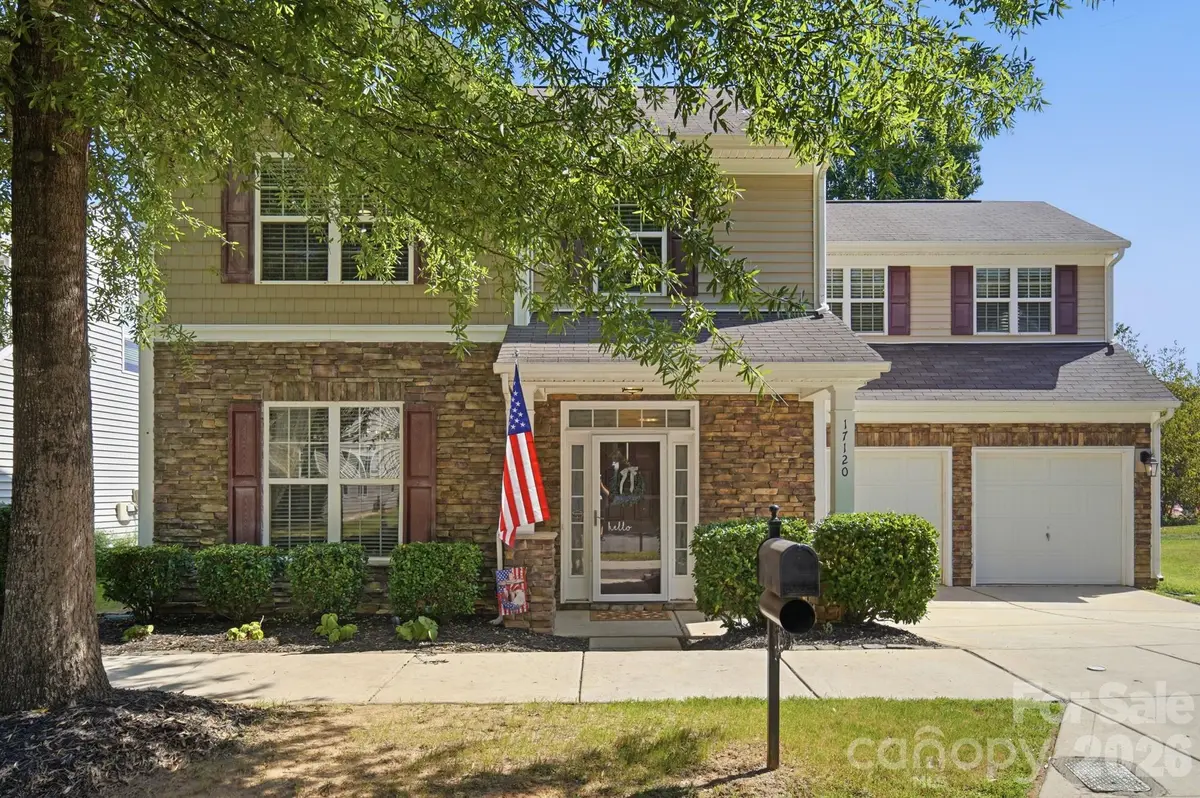




4 Beds
3 Baths
2,014 SqFt
4 Beds
3 Baths
2,014 SqFt
Key Details
Property Type Single Family Home
Sub Type Single Family Residence
Listing Status Active
Purchase Type For Sale
Square Footage 2,014 sqft
Price per Sqft $235
Subdivision Caldwell Station
MLS Listing ID 4421449
Bedrooms 4
Full Baths 2
Half Baths 1
HOA Fees $286/qua
HOA Y/N 1
Abv Grd Liv Area 2,014
Year Built 2011
Lot Size 8,276 Sqft
Acres 0.19
Property Sub-Type Single Family Residence
Property Description
Out back, the fully fenced backyard offers plenty of room to entertain, play or simply enjoy being outside, with the existing shed and playset included. An attached 2-car garage and recently installed whole-house water filtration system add even more to a home that's been thoughtfully prepared for its next owner.
And then there's the location—minutes from Birkdale Village, Lake Norman and the best of both Huntersville and Cornelius, with shopping, dining, golf and everyday conveniences close by. A well-cared-for home, meaningful recent improvements and a location that's hard to beat. All that's left is to make it yours.
Location
State NC
County Mecklenburg
Zoning NR(TND-O)
Rooms
Primary Bedroom Level Upper
Main Level Kitchen
Main Level Living Room
Main Level Dining Room
Main Level Breakfast
Main Level Bathroom-Half
Upper Level Primary Bedroom
Upper Level Bedroom(s)
Upper Level Bedroom(s)
Upper Level Bed/Bonus
Upper Level Bathroom-Full
Upper Level Bathroom-Full
Upper Level Laundry
Interior
Heating Forced Air, Heat Pump
Cooling Central Air
Flooring Carpet, Vinyl
Fireplaces Type Family Room
Fireplace true
Appliance Dishwasher, Disposal, Electric Oven, Filtration System, Microwave, Plumbed For Ice Maker
Laundry Laundry Room, Upper Level
Exterior
Garage Spaces 2.0
Fence Back Yard, Fenced, Privacy
Community Features Clubhouse, Outdoor Pool, Playground, Recreation Area
Roof Type Architectural Shingle
Street Surface Concrete,Paved
Garage true
Building
Dwelling Type Site Built
Foundation Slab
Sewer Public Sewer
Water City
Level or Stories Two
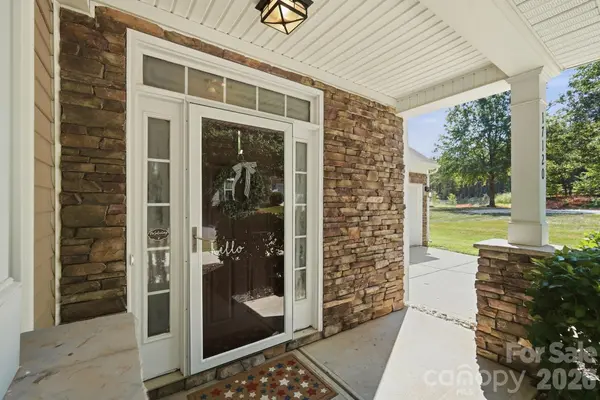
Structure Type Stone Veneer,Vinyl
New Construction false
Schools
Elementary Schools J.V. Washam
Middle Schools Bailey
High Schools William Amos Hough
Others
HOA Name ALLUVIA
Senior Community false
Acceptable Financing Cash, Conventional, FHA, VA Loan
Listing Terms Cash, Conventional, FHA, VA Loan
Special Listing Condition None
Virtual Tour https://my.matterport.com/show/?m=kq7kgx3X8d6