
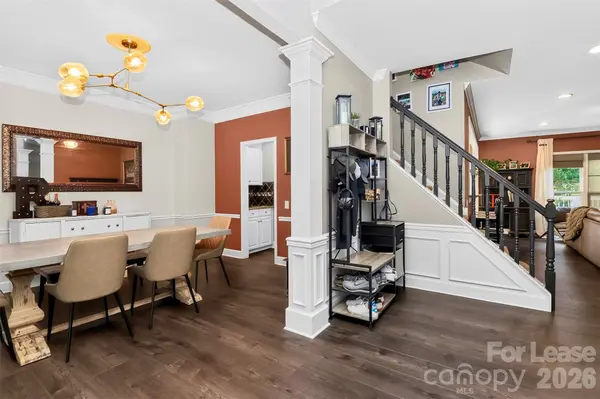

8437 Bridgestone DR, Huntersville, NC 28078
REQUEST A TOUR If you would like to see this home without being there in person, select the "Virtual Tour" option and your agent will contact you to discuss available opportunities.
In-PersonVirtual Tour
$ 2,950

5 Beds

3 Baths

2,817 SqFt


Save
$ 2,950
Save

5 Beds

3 Baths

2,817 SqFt

Key Details

Property Type Single Family Home

Sub Type Single Family Residence

Listing Status Active

Purchase Type For Rent

Square Footage 2,817 sqft

Subdivision Birkdale

MLS Listing ID 4435568

Bedrooms 5

Full Baths 2

Half Baths 1

Abv Grd Liv Area 2,817

Year Built 1996

Lot Size 0.400 Acres

Acres 0.4

Property Sub-Type Single Family Residence

Property Description

Spacious 5 BR, 2.5 BA home on a cul-de-sac in the highly desirable Birkdale neighborhood of Huntersville! The home features wide-plank wood flooring, granite countertops, tile, stainless steel appliances, and updated lighting. The main floor offers an office, great room with fireplace, dining room, kitchen, breakfast area, butlers pantry, and laundry room with a convenient drop zone. A sunroom provides additional living space, with decks on either side for enjoying the outdoors. Upstairs you'll find four bedrooms plus a spacious 5th bedroom that can also be used as a bonus room. The primary suite features a walk-in closet and ensuite bathroom with a separate garden tub and shower. Enjoy the spacious, flat, fenced backyard with plenty of privacy and room for outdoor activities and entertaining. Conveniently located within walking distance to Birkdale Village and near shopping, grocery stores, restaurants, schools, and freeway access. Enjoy all of Birkdale's outstanding community amenities, including an outdoor pool, tennis and pickleball courts, shuffleboard, sand volleyball, playgrounds, walking trails, and a clubhouse! Pets are conditional. Resident liability insurance is required.

Location

State NC

County Mecklenburg

Zoning GR

Rooms

Primary Bedroom Level Upper

Upper Level Primary Bedroom

Upper Level Bed/Bonus

Upper Level Bedroom(s)

Upper Level Bedroom(s)

Upper Level Bedroom(s)

Upper Level Bathroom-Full

Upper Level Bathroom-Full

Main Level Bathroom-Half

Main Level Kitchen

Main Level Great Room

Main Level Dining Room

Main Level Breakfast

Main Level Laundry

Main Level Sunroom

Interior

Interior Features Kitchen Island

Heating Forced Air, Natural Gas

Cooling Ceiling Fan(s), Central Air

Flooring Carpet, Tile, Wood

Fireplaces Type Gas Log, Great Room

Furnishings Unfurnished

Fireplace true

Appliance Dishwasher, Gas Cooktop, Gas Oven, Gas Water Heater, Microwave, Refrigerator, Washer/Dryer

Laundry Laundry Room, Main Level

Exterior

Garage Spaces 2.0

Community Features Clubhouse, Outdoor Pool, Pickleball, Playground, Tennis Court(s), Walking Trails

Street Surface Concrete,Paved

Porch Deck, Screened

Garage true

Building

Foundation Slab

Sewer Public Sewer

Water City

Level or Stories Two

Schools

Elementary Schools Unspecified

Middle Schools Unspecified

High Schools Unspecified

Others

Pets Allowed Conditional

Senior Community false

Listed by Clarkston Hines • PMI of Charlotte • chines@pmicharlotte.com

GET MORE INFORMATION

Name
Phone*
Message

Go tour this home

8437 Bridgestone DR