

4236 Burning Tree DR, Charlotte, NC 28277
REQUEST A TOUR If you would like to see this home without being there in person, select the "Virtual Tour" option and your agent will contact you to discuss available opportunities.
In-PersonVirtual Tour
$ 2,650

3 Beds

2 Baths

4,356 Sqft Lot


Save
$ 2,650
Save

3 Beds

2 Baths

4,356 Sqft Lot

Key Details

Property Type Single Family Home

Sub Type Single Family Residence

Listing Status Active

Purchase Type For Rent

Subdivision Raintree

MLS Listing ID 4435600

Bedrooms 3

Full Baths 2

Year Built 1972

Lot Size 4,356 Sqft

Acres 0.1

Property Sub-Type Single Family Residence

Property Description

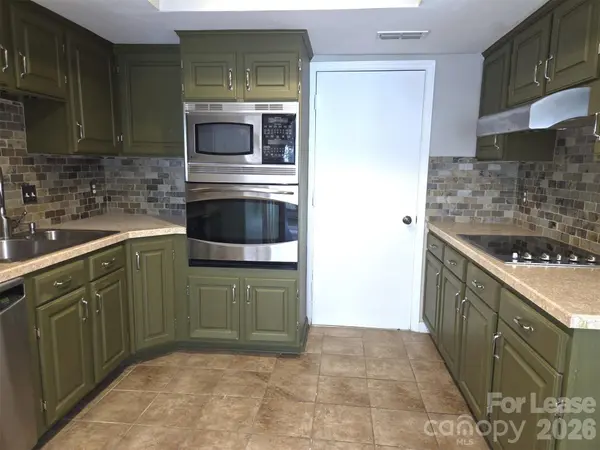
Unique Raintree Home located on Golf Course with Fairway Views. 3 Bedrooms, 2 Full Bathrooms in this split level all electric home with Refrigerator, Cooktop, Wall Oven, Microwave and Washer/Dryer Connections, Central A/C, Wood Deck/Patio, Office/Bonus Room. Split layout with 2 bedrooms and full bath on lower level and primary bedroom, bath and walk-in closet on upper level. Office or Bonus Room off of kitchen. Spacious Wood Deck for entertaining or enjoying the weather and golf course view. Full-sized 2 Car Attached Garage with Driveway for additional parking. New LVP Flooring and fresh coat of paint throughout. Large Dining Area off Kitchen. Living Room on lower level that leads out to a patio. Living Room, Primary Bedroom and one of the other Bedrooms each have a wood burning fireplace. (Note: previous occupant left working washer/dryer behind and can be used but will not be maintained by owner - they can also be removed if requested). Will take a pet under 20 lbs which will require a one-time, non-refundable pet fee of $400.00.

Location

State NC

County Mecklenburg

Zoning R-15PUD

Rooms

Primary Bedroom Level Upper

Lower Level Bedroom(s)

Lower Level Bedroom(s)

Lower Level Bathroom-Full

Lower Level Living Room

Main Level Kitchen

Main Level Dining Area

Main Level Office

Upper Level Primary Bedroom

Main Level Bathroom-Full

Interior

Interior Features Walk-In Closet(s)

Heating Heat Pump

Cooling Central Air

Flooring Tile, Vinyl

Fireplaces Type Wood Burning

Furnishings Unfurnished

Fireplace true

Appliance Microwave, Dishwasher, Electric Cooktop, Electric Oven, Refrigerator with Ice Maker

Laundry Electric Dryer Hookup, Washer Hookup

Exterior

Garage Spaces 2.0

View Golf Course

Roof Type Architectural Shingle

Street Surface Asphalt,Paved

Porch Patio, Deck

Garage true

Building

Lot Description On Golf Course

Foundation Crawl Space, Slab

Sewer Public Sewer

Water City

Level or Stories Split Level

Schools

Elementary Schools Unspecified

Middle Schools Unspecified

High Schools Unspecified

Others

Pets Allowed Size Limit

Senior Community false

Listed by Catherine Blottman • Charlotte Metro Real Estate • NONE

GET MORE INFORMATION

Name
Phone*
Message

Go tour this home

4236 Burning Tree DR