



$350,418
$352,518
0.6%For more information regarding the value of a property, please contact us for a free consultation.
4 Beds
3 Baths
2,558 SqFt
SOLD DATE : 05/24/2021
Key Details
Sold Price $350,418
Property Type Single Family Home
Sub Type Single Family Residence
Listing Status Sold
Purchase Type For Sale
Square Footage 2,558 sqft
Price per Sqft $136
Subdivision Meadows At Coddle Creek
MLS Listing ID 3697132
Sold Date 05/24/21
Style Transitional
Bedrooms 4
Full Baths 3
Construction Status Under Construction
HOA Fees $62/ann
HOA Y/N 1
Abv Grd Liv Area 2,558
Year Built 2021
Lot Size 7,884 Sqft
Acres 0.181
Lot Dimensions 46 x 130
Property Sub-Type Single Family Residence
Property Description
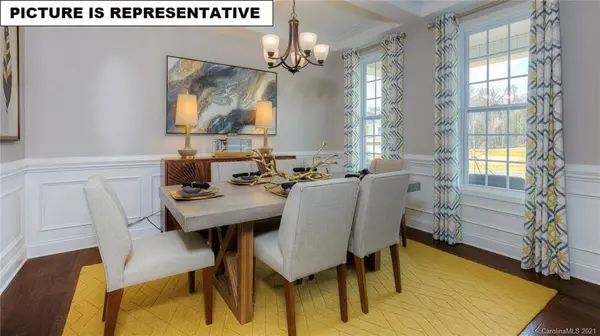
The Meadows at Coddle Creek is a brand-new community located on Hwy. 3 just south of Mooresville. The community has a pool, cabana, and bocce ball court for homeowner's entertainment. Walking trails coming soon. The Fleetwood floorplan is an open plan that is perfect for entertaining. Features include Revwood flooring in the foyer & living area, 2-piece crown molding, wainscot molding in the foyer, granite countertops in kitchen & bathrooms, ceramic tile shower in Owner's bathroom, stainless steel appliances and tankless gas water heater. Home Is Connected includes programmable thermostat, Z-Wave door lock and wireless switch, touchscreen control device, automation platform, video doorbell, and Amazon Echo and Echo Dot. All home features are subject to change without notice. Internet service not included.
Location
State NC
County Iredell
Zoning R-3
Rooms
Primary Bedroom Level Upper
Main Level Bedrooms 1
Interior
Interior Features Drop Zone, Kitchen Island, Open Floorplan, Pantry, Tray Ceiling(s), Walk-In Closet(s), Walk-In Pantry
Heating Heat Pump, Zoned
Cooling Heat Pump, Zoned
Flooring Carpet, Laminate, Tile
Fireplaces Type Family Room, Gas, Gas Log, Gas Vented
Fireplace true
Appliance Dishwasher, Disposal, Double Oven, Exhaust Fan, Gas Cooktop, Gas Water Heater, Microwave, Plumbed For Ice Maker, Tankless Water Heater
Laundry Electric Dryer Hookup, Laundry Room, Upper Level
Exterior
Garage Spaces 2.0
Community Features Outdoor Pool, Playground, Recreation Area, Sidewalks, Street Lights, Walking Trails
Utilities Available Gas, Underground Power Lines
Roof Type Shingle
Street Surface Concrete
Porch Covered, Front Porch, Rear Porch
Garage true
Building
Lot Description Cleared
Foundation Slab, Other - See Remarks
Builder Name DR Horton
Sewer Public Sewer
Water City
Architectural Style Transitional
Level or Stories Two
Structure Type Fiber Cement,Stone Veneer
New Construction true
Construction Status Under Construction
Schools
Elementary Schools Rocky River
Middle Schools Mooresville
High Schools Mooresville
Others
HOA Name Henderson Properties
Restrictions Architectural Review
Acceptable Financing Cash, Conventional, FHA, VA Loan
Listing Terms Cash, Conventional, FHA, VA Loan
Special Listing Condition None
Read Less Info
Want to know what your home might be worth? Contact us for a FREE valuation!

Our team is ready to help you sell your home for the highest possible price ASAP
© 2026 Listings courtesy of Canopy MLS as distributed by MLS GRID. All Rights Reserved.
Bought with Dee Owens • Keller Williams Mooresville