




$6,200,000
$6,500,000
4.6%For more information regarding the value of a property, please contact us for a free consultation.
5 Beds
12 Baths
20,850 SqFt
SOLD DATE : 06/30/2021
Key Details
Sold Price $6,200,000
Property Type Single Family Home
Sub Type Single Family Residence
Listing Status Sold
Purchase Type For Sale
Square Footage 20,850 sqft
Price per Sqft $297
Subdivision The Point
MLS Listing ID 3704809
Sold Date 06/30/21
Style Other
Bedrooms 5
Full Baths 8
Half Baths 4
Construction Status Completed
HOA Fees $62/Semi-Annually
HOA Y/N 1
Abv Grd Liv Area 13,792
Year Built 2005
Lot Size 3.710 Acres
Acres 3.71
Lot Dimensions 191'x263'x26'x140'x107'x234'x203'x288'x162'
Property Sub-Type Single Family Residence
Property Description
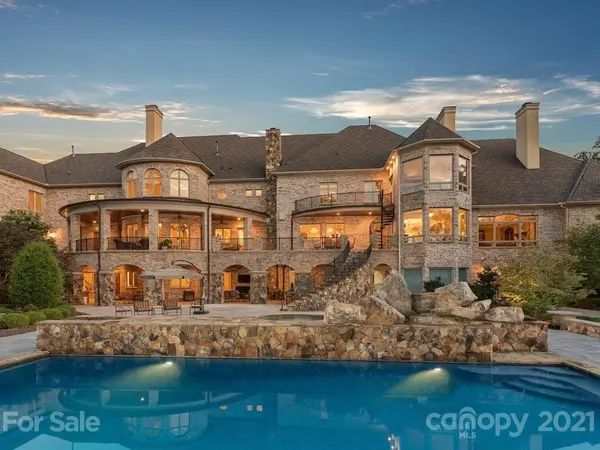
Private 3.71 acre Waterfront Estate with 720 ft of Lake Norman shoreline in The Point Lake and Golf Community. Exquisite craftsmanship including hand carved accents, marble and wood floors and over 20,000 sq. ft of living area. Features include - 2 story Foyer & Living Room, wood lined Study w/FP, built-in walnut book shelves & private 1/2 bath, 2 story Library w/stone FP & tall bookcases, 4 guest suites, formal DR with custom table and Tuscany Art, light filled kitchen with huge center island, Family room w/FP. Sunroom, "Her" office & huge laundry room. The Elevator gives you easy access to a private Owners Suite with Sitting Rm. The Lake Level is an entertainment dream. Full Kitchen, TV area w/ FP, Pool Table, Theater, Game Rm, Golf Practice Rm, 1000 Bottle Wine Room, Exercise Rm & an amazing Work Shop. The outdoor area has a built-in grill, sitting area w/FP & TV & large two sided pool w/spa & private pier with lift & automatic boat cover. This is your complete DREAM HOME!
Location
State NC
County Iredell
Zoning R20
Body of Water Lake Norman
Rooms
Basement Basement, Basement Shop, Finished
Primary Bedroom Level Upper
Main Level Bedrooms 2
Interior
Interior Features Attic Stairs Fixed, Attic Walk In, Breakfast Bar, Built-in Features, Cable Prewire, Central Vacuum, Elevator, Garden Tub, Kitchen Island, Open Floorplan, Pantry, Walk-In Closet(s), Walk-In Pantry, Wet Bar, Whirlpool
Heating Central, Forced Air, Natural Gas, Zoned
Cooling Ceiling Fan(s), Zoned
Flooring Carpet, Marble, Tile, Wood, Other - See Remarks
Fireplaces Type Family Room, Gas Log, Living Room, Outside, Primary Bedroom, Recreation Room, Wood Burning, Other - See Remarks
Fireplace true
Appliance Dishwasher, Disposal, Double Oven, Electric Oven, Exhaust Hood, Gas Water Heater, Microwave, Plumbed For Ice Maker, Refrigerator, Wall Oven, Warming Drawer, Washer
Laundry Electric Dryer Hookup, In Basement, Main Level, Upper Level
Exterior
Exterior Feature Hot Tub, Gas Grill, In-Ground Irrigation, In Ground Pool
Garage Spaces 4.0
Fence Fenced
Community Features Fitness Center, Golf, Outdoor Pool, Playground, Recreation Area, Sidewalks, Street Lights, Tennis Court(s), Walking Trails
Utilities Available Cable Available, Gas, Satellite Internet Available
Waterfront Description Boat Lift,Lake,Personal Watercraft Lift,Pier
Roof Type Shingle
Street Surface Concrete,Other
Accessibility Elevator
Porch Covered, Patio, Porch, Terrace, Wrap Around
Garage true
Building
Lot Description Cul-De-Sac, Waterfront, Wooded
Builder Name Dienst Custom Homes
Sewer Septic Installed
Water Community Well
Architectural Style Other
Level or Stories Two
Structure Type Brick Full,Stone
New Construction false
Construction Status Completed
Schools
Elementary Schools Woodland Heights
Middle Schools Woodland Heights
High Schools Lake Norman
Others
HOA Name Hawthorne Management
Acceptable Financing Cash, Conventional
Listing Terms Cash, Conventional
Special Listing Condition None
Read Less Info
Want to know what your home might be worth? Contact us for a FREE valuation!

Our team is ready to help you sell your home for the highest possible price ASAP
© 2026 Listings courtesy of Canopy MLS as distributed by MLS GRID. All Rights Reserved.
Bought with Christie Krantz • WEICHERT, REALTORS- LKN Partners