




$710,000
$724,900
2.1%For more information regarding the value of a property, please contact us for a free consultation.
3 Beds
3 Baths
2,863 SqFt
SOLD DATE : 08/31/2026
Key Details
Sold Price $710,000
Property Type Single Family Home
Sub Type Single Family Residence
Listing Status Sold
Purchase Type For Sale
Square Footage 2,863 sqft
Price per Sqft $247
Subdivision The Ranches At Beth Haven
MLS Listing ID 4400995
Sold Date 08/31/26
Style Transitional
Bedrooms 3
Full Baths 2
Half Baths 1
Construction Status Completed
HOA Fees $29/ann
HOA Y/N 1
Abv Grd Liv Area 2,863
Year Built 2007
Lot Size 1.080 Acres
Acres 1.08
Property Sub-Type Single Family Residence
Property Description
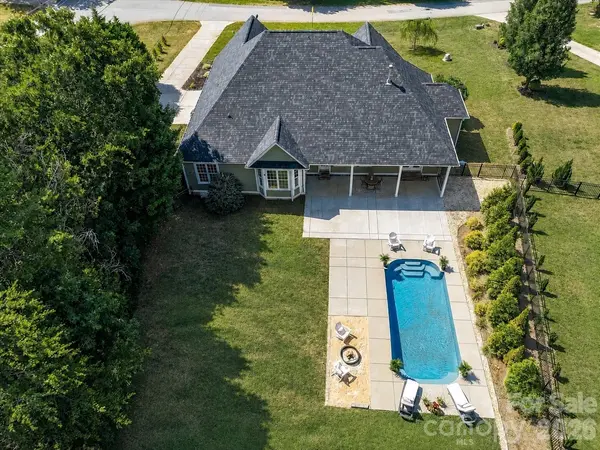
Welcome to this beautifully crafted custom home, perfectly situated on a sprawling, private homesite surrounded by mature trees and thoughtfully designed for luxurious everyday living and exceptional entertaining. A charming covered front porch welcomes you inside to an open floor plan featuring rich wood flooring, elegant moldings, soaring ceilings, and abundant natural light throughout. The spacious Great Room with a cozy gas fireplace flows seamlessly into the gourmet kitchen, creating the heart of the home for gathering with family and friends. The chef's kitchen offers abundant cabinetry, generous prep space, a large center island with seating, stainless steel appliances and a walk-in pantry. A dedicated dining area and flexible living spaces provide both functionality and style. The main level features a luxurious primary suite with a tray ceiling and spa-inspired ensuite complete with dual granite vanities, a freestanding soaking tub, oversized tiled walk-in shower, and an expansive custom walk-in closet. Spacious secondary bedrooms offer comfort and privacy, while the oversized bonus room provides endless possibilities for a media room, game room, home gym, or playroom, complemented by an additional finished flex room ideal for a home office, hobby room, or additional storage. Step outside to your own private backyard retreat where a covered patio overlooks the sparkling in-ground pool, expansive concrete sun deck, fire pit gathering area, and large level lawn perfect for recreation and entertaining. Mature trees create exceptional privacy while the generous homesite offers plenty of room to relax, play, or host unforgettable gatherings. Combining timeless curb appeal, versatile living spaces, and an incredible outdoor oasis, this exceptional home delivers the perfect balance of luxury, comfort, and privacy. This home is located at the entrance of a highly sought after neighborhood of custom built homes with convenient access to shopping, restaurants, airport & 40 minutes to Uptown Charlotte.
Location
State NC
County Lincoln
Zoning R-T
Rooms
Primary Bedroom Level Main
Main Level Bedrooms 3
Interior
Interior Features Attic Walk In, Built-in Features, Cable Prewire, Entrance Foyer, Garden Tub, Open Floorplan, Storage, Walk-In Closet(s)
Heating Heat Pump
Cooling Ceiling Fan(s), Central Air
Flooring Carpet, Hardwood, Tile
Fireplaces Type Gas Log, Great Room
Fireplace true
Appliance Dishwasher, Disposal, Electric Water Heater, Exhaust Fan, Exhaust Hood, Microwave, Oven, Refrigerator with Ice Maker
Laundry Electric Dryer Hookup, Laundry Room, Main Level
Exterior
Garage Spaces 2.0
Fence Back Yard, Fenced
Pool In Ground, Salt Water
Street Surface Concrete,Paved
Porch Covered, Front Porch, Patio
Garage true
Building
Lot Description Corner Lot, Level, Wooded
Foundation Crawl Space
Sewer Septic Installed
Water Well
Architectural Style Transitional
Level or Stories 1 Story/F.R.O.G.
Structure Type Hardboard Siding
New Construction false
Construction Status Completed
Schools
Elementary Schools Rock Springs
Middle Schools North Lincoln
High Schools North Lincoln
Others
Senior Community false
Acceptable Financing Cash, Conventional, VA Loan
Listing Terms Cash, Conventional, VA Loan
Special Listing Condition None
Read Less Info
Want to know what your home might be worth? Contact us for a FREE valuation!

Our team is ready to help you sell your home for the highest possible price ASAP
© 2026 Listings courtesy of Canopy MLS as distributed by MLS GRID. All Rights Reserved.
Bought with Jill Monroe • Stephen Cooley Real Estate