


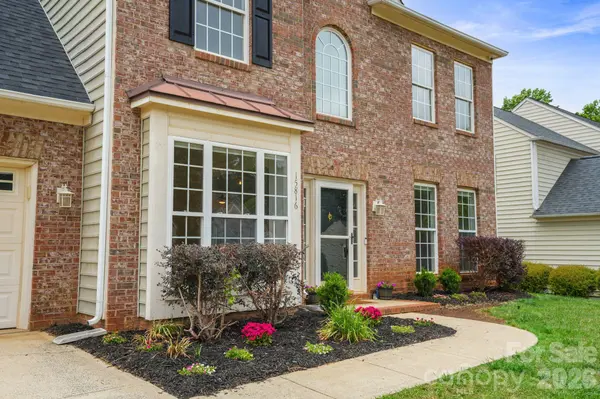


$599,900
$599,900
For more information regarding the value of a property, please contact us for a free consultation.
5 Beds
3 Baths
2,687 SqFt
SOLD DATE : 09/02/2026
Key Details
Sold Price $599,900
Property Type Single Family Home
Sub Type Single Family Residence
Listing Status Sold
Purchase Type For Sale
Square Footage 2,687 sqft
Price per Sqft $223
Subdivision Birkdale
MLS Listing ID 4375070
Sold Date 09/02/26
Bedrooms 5
Full Baths 2
Half Baths 1
HOA Fees $85/mo
HOA Y/N 1
Abv Grd Liv Area 2,687
Year Built 1998
Lot Size 10,890 Sqft
Acres 0.25
Property Sub-Type Single Family Residence
Property Description
Stately curb appeal meets a contemporary interior in this beautifully updated home in Birkdale. A bright, open floor plan features modern lighting, custom window shades, and rich bourbon-toned flooring throughout the main level. The gourmet kitchen is designed to impress with newer appliances, soft-close cabinetry, and a large granite island. The primary suite offers a spacious walk-in closet and a spa-inspired bath, along with fresh interior paint and brand-new carpet. Upstairs you'll find four bedrooms plus an extra-large bonus room—ideal as a fifth bedroom, media room, or flex space. Enjoy outdoor living on the freshly stained deck overlooking a fenced backyard, plus an oversized two-car garage with a service door to the yard. Roof 2019. HVAC 2017 & 2026. Conveniently located just a short drive to Birkdale Village and nearby Lake Norman.
Location
State NC
County Mecklenburg
Zoning GR
Rooms
Primary Bedroom Level Upper
Interior
Heating Central, Forced Air, Natural Gas
Cooling Central Air
Flooring Carpet, Laminate, Tile
Fireplaces Type Gas, Gas Log, Great Room
Fireplace true
Appliance Dishwasher, Disposal, Dryer, Exhaust Hood, Freezer, Gas Cooktop, Gas Range, Gas Water Heater, Ice Maker, Microwave, Oven, Refrigerator, Refrigerator with Ice Maker, Washer, Washer/Dryer
Laundry Electric Dryer Hookup, Utility Room, Inside, Laundry Room, Lower Level, Main Level, Washer Hookup
Exterior
Garage Spaces 2.0
Fence Fenced
Roof Type Architectural Shingle
Street Surface Concrete,Paved
Porch Deck
Garage true
Building
Foundation Slab
Sewer Public Sewer
Water City
Level or Stories Two
Structure Type Aluminum,Vinyl
New Construction false
Schools
Elementary Schools Unspecified
Middle Schools Unspecified
High Schools Unspecified
Others
HOA Name First Service Residential
Senior Community false
Restrictions Architectural Review
Acceptable Financing Cash, Conventional, VA Loan
Listing Terms Cash, Conventional, VA Loan
Special Listing Condition None
Read Less Info
Want to know what your home might be worth? Contact us for a FREE valuation!

Our team is ready to help you sell your home for the highest possible price ASAP
© 2026 Listings courtesy of Canopy MLS as distributed by MLS GRID. All Rights Reserved.
Bought with Brett Winter • Keller Williams South Park