



$352,000
$379,900
7.3%For more information regarding the value of a property, please contact us for a free consultation.
3 Beds
3 Baths
1,640 SqFt
SOLD DATE : 09/03/2026
Key Details
Sold Price $352,000
Property Type Single Family Home
Sub Type Single Family Residence
Listing Status Sold
Purchase Type For Sale
Square Footage 1,640 sqft
Price per Sqft $214
Subdivision Eastridge
MLS Listing ID 4379909
Sold Date 09/03/26
Style Ranch
Bedrooms 3
Full Baths 3
Construction Status Completed
Abv Grd Liv Area 1,640
Year Built 1988
Lot Size 0.490 Acres
Acres 0.49
Lot Dimensions 213 x 100
Property Sub-Type Single Family Residence
Property Description
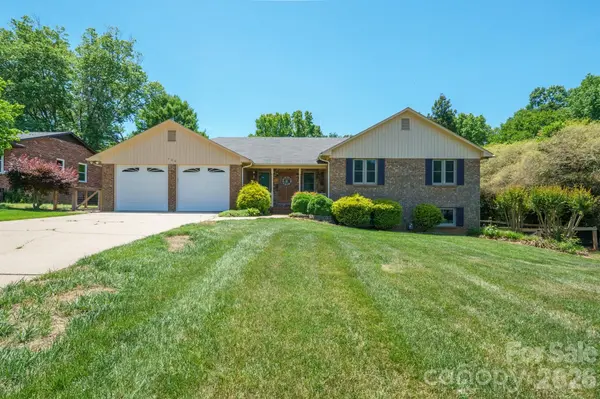
Situated near a cul-de-sac on a gently sloping lot, this classic brick home warmly welcomes you into its sizable great room den boasting a custom stone fireplace flanked by wood accent walls, beamed ceilings, and hand crafted crown dental moulding. The living quarters include three roomy bedrooms with so many storage and closet options. Original hardwoods are found in the entry hall and kitchen. Inside the kitchen, natural wood cabinets and spacious countertops make cooking ideal. Step outside the kitchen onto the recently updated deck and enjoy the view of the fully fenced backyard ideal for pets or raised bed gardening. In the basement new owner has the opportunity to design their second living quarters complete with interior access, full bath, a room with masonry hearth/wall shield surround for adding a wood-stove, and a workshop area. If you have a hobby, the basement is ready to be customized to store crafts, tools, or gardening supplies complete with an exterior access option through a side garage entry.
Location
State NC
County Lincoln
Zoning R-SF
Rooms
Basement Basement Garage Door, Basement Shop, Interior Entry, Storage Space, Unfinished, Walk-Out Access, Walk-Up Access
Primary Bedroom Level Main
Main Level Bedrooms 3
Interior
Interior Features Breakfast Bar, Entrance Foyer
Heating Heat Pump
Cooling Central Air, Heat Pump, Multi Units
Flooring Carpet, Linoleum, Wood
Fireplaces Type Den, Gas Log
Fireplace true
Appliance Dishwasher, Exhaust Hood, Gas Cooktop, Gas Oven, Microwave, Refrigerator
Laundry In Hall, Main Level
Exterior
Garage Spaces 2.0
Fence Back Yard, Fenced
Utilities Available Cable Available, Electricity Connected, Natural Gas
Roof Type Architectural Shingle
Street Surface Concrete,Paved
Porch Deck, Front Porch
Garage true
Building
Lot Description Level
Foundation Basement
Sewer Septic Installed
Water City
Architectural Style Ranch
Level or Stories Split Level
Structure Type Brick Partial,Wood
New Construction false
Construction Status Completed
Schools
Elementary Schools Unspecified
Middle Schools Unspecified
High Schools Unspecified
Others
Senior Community false
Restrictions No Representation
Acceptable Financing Cash, Conventional, VA Loan
Horse Property None
Listing Terms Cash, Conventional, VA Loan
Special Listing Condition None
Read Less Info
Want to know what your home might be worth? Contact us for a FREE valuation!

Our team is ready to help you sell your home for the highest possible price ASAP
© 2026 Listings courtesy of Canopy MLS as distributed by MLS GRID. All Rights Reserved.
Bought with Jamie McSwain • Rockin Realty Inc