




$5,530,000
$6,250,000
11.5%For more information regarding the value of a property, please contact us for a free consultation.
4 Beds
5 Baths
5,694 SqFt
SOLD DATE : 09/15/2026
Key Details
Sold Price $5,530,000
Property Type Single Family Home
Sub Type Single Family Residence
Listing Status Sold
Purchase Type For Sale
Square Footage 5,694 sqft
Price per Sqft $971
Subdivision The Point
MLS Listing ID 4388175
Sold Date 09/15/26
Style Contemporary,European,Mediterranean,Modern,Transitional
Bedrooms 4
Full Baths 4
Half Baths 1
Abv Grd Liv Area 5,694
Year Built 2006
Lot Size 0.840 Acres
Acres 0.84
Property Sub-Type Single Family Residence
Property Description
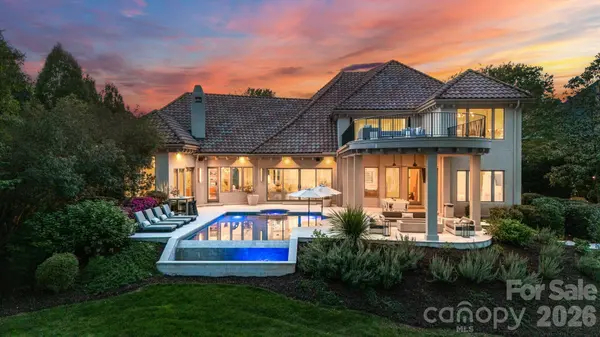
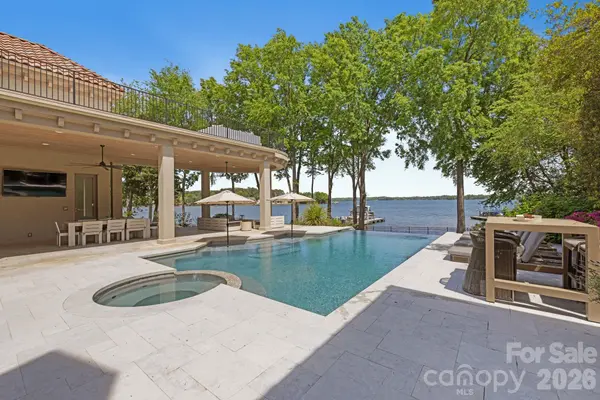
Positioned on one of the most breathtaking waterfront lots in The Point on Lake Norman, 215 Milford Circle exemplifies modern luxury living at its finest. Completely renovated in 2021 and thoughtfully curated with the highest level of craftsmanship, design, and quality, this Mediterranean-inspired estate seamlessly blends timeless elegance with contemporary sophistication. Designed for both grand-scale entertaining and intimate gatherings, the home offers an exceptional open-concept layout anchored by a chef's dream kitchen featuring professional-grade stainless steel appliances and an expansive family room. Floor-to-ceiling windows and glass doors flood the interior with natural light while framing spectacular main-channel lake views, creating a warm and inviting atmosphere throughout. A private main-level wing is dedicated to the luxurious primary retreat and executive study, offering comfort, privacy, and everyday convenience. A second main-level bedroom with its own en-suite bathroom and direct outdoor access provides exceptional versatility, making it ideal for guests, multigenerational living, a private fitness studio, or a secondary office. Every space has been carefully designed to balance functionality with refined style. Outside, resort-style amenities transform daily living into a true waterfront experience. Enjoy sweeping lake views from the infinity-edge pool and spa, relax beneath expansive covered outdoor living areas, or entertain guests across multiple lounging spaces designed for unforgettable sunset gatherings. A private dock provides direct access to the lake and completes this exceptional outdoor oasis. The upper level features three additional bedrooms, two full bathrooms, a spacious bonus room, a bunk room, and a newly constructed rooftop terrace that captures panoramic views of the water and surrounding landscape. From its expansive living spaces and impeccable design to its unparalleled waterfront setting and designer finishes, no detail has been overlooked. 215 Milford Circle is a true Lake Norman masterpiece where luxury, design, and lifestyle converge.
Location
State NC
County Iredell
Zoning R20
Body of Water Lake Norman
Rooms
Primary Bedroom Level Main
Main Level Bedrooms 2
Interior
Interior Features Attic Walk In, Breakfast Bar, Built-in Features, Entrance Foyer, Hot Tub, Kitchen Island, Open Floorplan, Pantry, Walk-In Closet(s), Walk-In Pantry, Wet Bar
Heating Heat Pump, Zoned
Cooling Ceiling Fan(s), Central Air, Zoned
Flooring Carpet, Marble, Wood
Fireplaces Type Gas, Primary Bedroom
Fireplace true
Appliance Bar Fridge, Convection Microwave, Dishwasher, Double Oven, Exhaust Fan, Exhaust Hood, Freezer, Gas Oven, Gas Range, Ice Maker, Microwave, Oven, Refrigerator, Washer/Dryer, Wine Refrigerator
Laundry Laundry Room, Main Level, Sink
Exterior
Exterior Feature Fire Pit, Dock - Floating, In-Ground Hot Tub / Spa, In-Ground Irrigation, Rooftop Terrace
Garage Spaces 4.0
Fence Back Yard, Fenced
Pool Heated, In Ground, Infinity, Pool/Spa Combo, Salt Water
Community Features Business Center, Clubhouse, Fitness Center, Golf, Lake Access, Outdoor Pool, Pickleball, Picnic Area, Playground, Putting Green, Recreation Area, Sidewalks, Street Lights, Tennis Court(s), Walking Trails
Utilities Available Cable Connected, Electricity Connected, Natural Gas, Wired Internet Available
Waterfront Description Boat Lift,Dock,Pier,Retaining Wall
View Water, Year Round
Roof Type Other - See Remarks
Street Surface Concrete,Paved
Garage true
Building
Lot Description Cleared, Level, Views, Waterfront
Foundation Crawl Space
Sewer Septic Installed
Water Community Well
Architectural Style Contemporary, European, Mediterranean, Modern, Transitional
Level or Stories Two
Structure Type Hard Stucco
New Construction false
Schools
Elementary Schools Woodland Heights
Middle Schools Woodland Heights
High Schools Lake Norman
Others
Senior Community false
Restrictions Architectural Review
Acceptable Financing Cash, Conventional
Listing Terms Cash, Conventional
Special Listing Condition None
Read Less Info
Want to know what your home might be worth? Contact us for a FREE valuation!

Our team is ready to help you sell your home for the highest possible price ASAP
© 2026 Listings courtesy of Canopy MLS as distributed by MLS GRID. All Rights Reserved.
Bought with Terese O'Dell • Titan Realty, Inc.